
Lee Scott
REALTOR®, S.0186232


BEDS5
BATHS3 full
SQUARE FEET3,424
MLS#2830137
STATUSActive
PROPERTY TYPEResidential - Single Family
SUBDIVISIONSummerlin Parcel Mm
Property Description
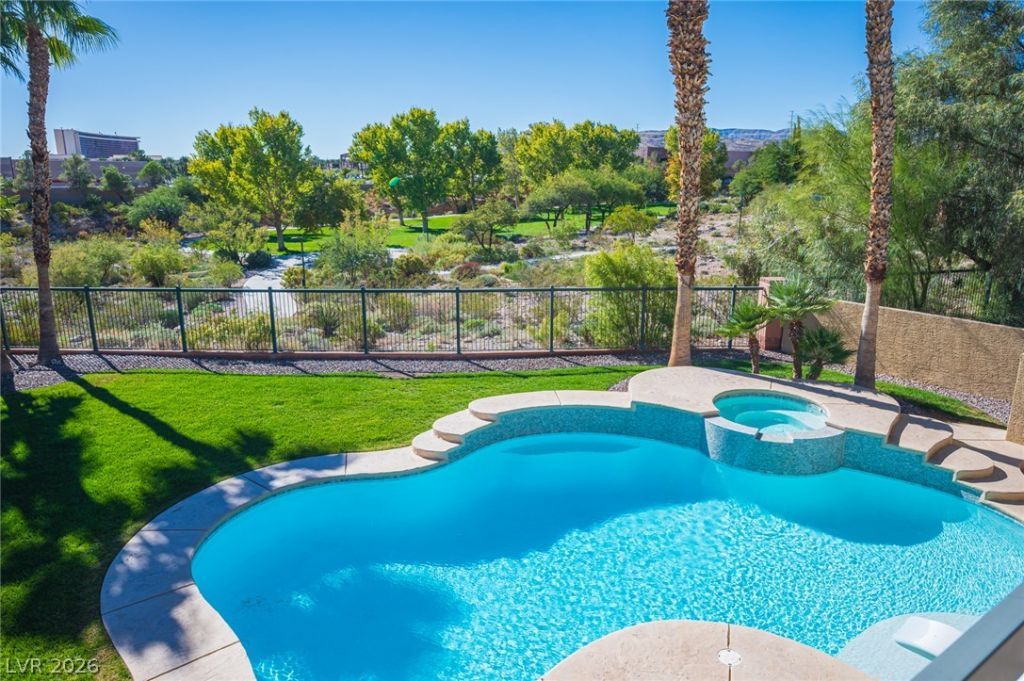
Backing to open space in Summerlin North, this home pairs a coveted view lot with no neighbors directly behind it and a backyard built for entertaining, with a pool, spa, outdoor kitchen, and two covered patios, one with a fireplace. A private balcony overlooks the backyard and the open space beyond, and view fencing looks out over walking trails and a park.Inside, a light-filled split floor plan includes family room, living room with a fireplace, and a main-level bedroom next to a full bathroom. The recently renovated kitchen has new cabinetry, quartz countertops, a white subway tile backsplash, a built-in wine refrigerator, and high-end SS appliances including double ovens. Upgrades include new luxury vinyl plank flooring, fresh interior paint, and shutters. Bathrooms have updates with refreshed cabinetry, new flooring, and updated shower surrounds.Out back, the raised spa sits beside the pool and faces the open views. The outdoor kitchen adds stacked-stone accents, a pizza oven, BBQ, built-in refrigerator, and a sink. The fireplace patio also has a TV behind a motorized drop-down screen that protects it from the weather. Stamped concrete and wide patio areas tie the space together.Zoned for nearby Summerlin schools. Two minutes from Downtown Summerlin and ten minutes from Red Rock Canyon National Conservation Area.
Property Features
Property Type: Residential - Single Family
Cooling: Central Air, Electric,2 Units
Fireplaces: 2
Garage: 3
Heating: Central, Gas, Multiple Heating Units
Home Style: Two Story
Lot Size: 0.20 Acres
Roof Type: Tile
Stories: 2.0
Taxes: $4,930
Year Built: 2001
Amenities
Bathroom on Main Level
Bedroom on Main Level
Ceiling Fan(s)
Pot Rack
Window Treatments
Programmable Thermostat
Built-in Barbecue
Balcony
Barbecue
Patio
Private Yard
Irrigation Sprinklers
Feature Descriptions
Appliances: Built-In Electric Oven, Convection Oven, Dryer, Dishwasher, ENERGY STAR Qualified Appliances, Gas Cooktop, Disposal, Microwave, Refrigerator, Water Heater, Wine Refrigerator, Washer
Association Amenities: Clubhouse, Pool, Recreation Room, Tennis Court(s)
Community Features: Pool
Exterior: Frame, Stucco
Fencimg: Block, Back Yard
Fireplace: Family Room, Gas, Outside
Flooring: Carpet, Luxury Vinyl Plank
HOA Fee: 80/ Monthly
Laundry: Electric Dryer Hookup, Gas Dryer Hookup, Upper Level
Lot: Back Yard, Drip Irrigation/Bubblers, Sprinklers In Rear, Sprinklers In Front, Landscaped, Trees, < 1/4 Acre
Parcel#: 137-35-711-007
Parking: Attached, Garage, Garage Door Opener, Inside Entrance, Private
Parking Notes: Attached, Garage, Garage Door Opener, Inside Entrance
Patio/Porch: Balcony, Covered, Patio
Pool: Heated, In Ground, Private, Pool/Spa Combo, Community
Sewer: Public Sewer
Spa: Yes
Spa: In Ground
Special View Info: City, Park/Greenbelt, Mountain(s)
Swimming Pool: Yes
Utilities: Cable Available, Underground Utilities
Water: Public
Window: Plantation Shutters
Room Sizes
Bedroom 5: 12 X 12
Family Room: 15 X 12
Kitchen: 16 X 14
Dining Room: 14 X 16
Bedroom 4: 14 X 13
Bedroom 3: 14 X 12
Bedroom 2: 12 X 14
Primary Bathroom: 15 X 14
Primary Bedroom: 15 X 20
Local Schools
High School: Palo Verde
Middle School: Rogich Sig
Elementary School: Staton, Ethel W.,Staton, Ethel W.
Listed By / Shown By
Listed By
Agency Name: Huntington & Ellis, A Real Est
Agency Contact: serena@theheuserteamlv.com
Agent Name: Serena M. Heuser

Shown By
Agent Name: Lee Scott
Agent Phone: (702) 201-8485
Agency Title: Wardley Real Estate

Estimate Your Payment
Estimated Payment
$ 5,138.47 per month $4,392.22 Principal & Interest $410.83 Property Tax $335.42 Homeowner's InsuranceChange Payment Information



"GLVAR MLS deems information realiable but not guaranteed."
Listing data compilation and photo(s) © 2026 Greater Las Vegas Association of REALTORS® MLS , All Rights Reserved.
Privacy Policy / DMCA Notice / ADA Accessibility


This site is hosted, designed and copyright
© 1994 - 2026 by
Delta Media Group, Inc. -- Patent Pending --
Agent License Information: S.0186323
10909 Salford Drive | MLS# 2830137
This single family home located at 10909 Salford Drive , Las Vegas, NV 89144 is currently listed for sale with an asking price of $1,150,000. This property was built in 2001 and has 5 bedrooms and 3 full baths with 3424 sq. ft. Salford Drive is located in the Summerlin Parcel Mm subdivision. Search Summerlin Parcel Mm real estate on richardscott.wardleyre.com today.