
Lee Scott
REALTOR®, S.0186232


BEDS4
BATHS3 full 1 partial
SQUARE FEET2,508
MLS#2824061
STATUSActive
PROPERTY TYPERental - Single Family
SUBDIVISIONRed Rock Cntry Club At Summerlin
Property Description
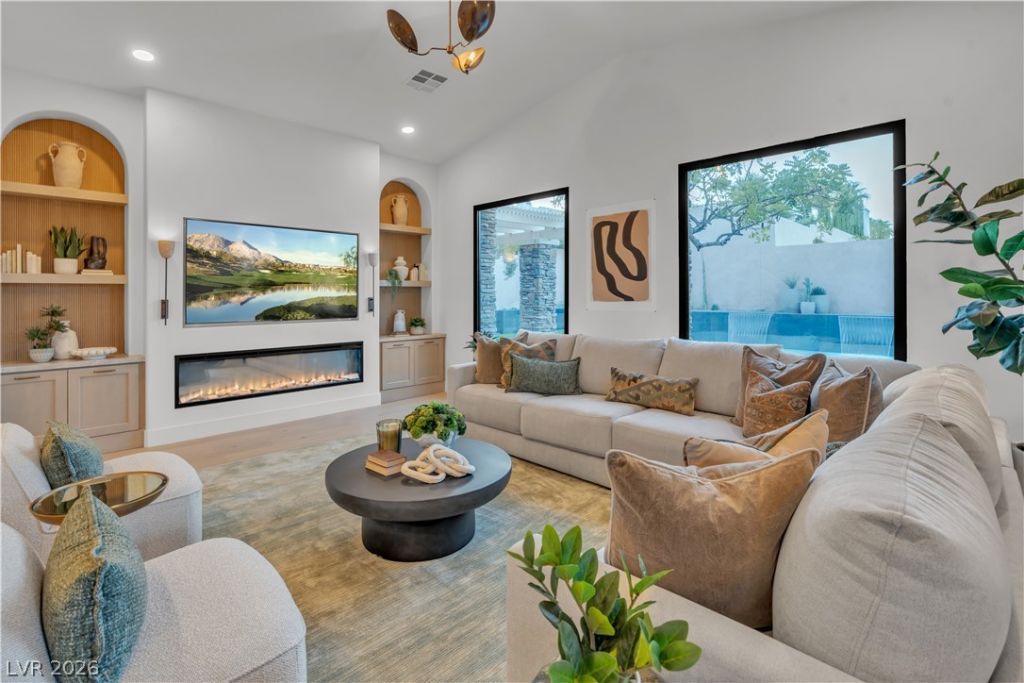
THE XS LUXURY PACKAGE — MORE LUXURY. MORE VALUE. MORE QUALITY! Includes furnishings, upgraded four-passenger golf cart & six-month Legacy Workmanship Warranty! Located in the prestigious West Gate of Red Rock Country Club, this fully reimagined residence was designed in collaboration with celebrity designer Alison Victoria Interiors. A dramatic glass pivot entry reveals vaulted ceilings, expansive windows, natural wood & exquisite stone finishes. The chef's kitchen showcases a Taj Mahal waterfall island, custom cabinetry, fluted marble & commercial-grade appliances. The vaulted great room features a modern fireplace & oversized sliders for seamless indoor-outdoor living. The luxurious primary suite offers Taj Mahal vanities, soaking tub & custom closet. Enjoy a private office, casita-style guest suite & stunning backyard with brand-new pool/spa, waterfalls & covered patio. Experience turnkey luxury in Summerlin's premier guard-gated golf community! Just bring you suit case and your tooth brush!! Property is being rented for 4-6+.
Property Features
Property Type: Rental - Single Family
Cooling: Central Air, Electric,2 Units
Fireplaces: 1
Garage: 3
Heating: Central, Gas, Multiple Heating Units, Zoned
Home Style: One Story
Lot Size: 0.21 Acres
Roof Type: Tile
Stories: 1.0
Year Built: 2004
Amenities
Bathroom on Main Level
Bedroom on Main Level
Ceiling Fan(s)
Primary Downstairs
Programmable Thermostat
Barbecue
Courtyard
Patio
Private Yard
Irrigation Sprinklers
Feature Descriptions
Appliances: Dryer, Dishwasher, ENERGY STAR Qualified Appliances, Disposal, Gas Range, Microwave, Refrigerator, Washer/Dryer, Washer/DryerAllInOne, Washer
Association Amenities: Country Club, Golf Course, Gated, Playground, Park, Guard, Security
Days on Site: 31
Exterior: Frame, Stucco, Drywall
Fencimg: Block, Full
Fireplace: Electric, Living Room
Flooring: Luxury Vinyl Plank
Hot Tub: Yes
Laundry: Cabinets, Gas Dryer Hookup, Laundry Room, Sink
Lot: Drip Irrigation/Bubblers, Desert Landscaping, Sprinklers In Rear, Sprinklers In Front, Landscaped, Rocks, Synthetic Grass, < 1/4 Acre
Other Equipment: Water Softener Loop
Parcel#: 164-11-418-003
Parking: Attached, Exterior Access Door, Epoxy Flooring, Finished Garage, Garage, Golf Cart Garage, Garage Door Opener, Inside Entrance, Private
Parking Notes: Attached, Exterior Access Door, Epoxy Flooring, Finis
Patio/Porch: Covered, Patio
Pool: Heated, In Ground, Private, Pool/Spa Combo, Waterfall
Sewer: Public Sewer
Spa: Yes
Spa: In Ground, Outdoor Hot Tub
Special View Info: Mountain(s)
Swimming Pool: Yes
Utilities: Cable Available, Underground Utilities
Room Sizes
Great Room: 14 X 12
Dining Room: 14 X 10
Bedroom 4: 10 X 10
Kitchen: 15 X 14
Bedroom 3: 12 X 12
Bedroom 2: 13 X 12
Primary Bedroom: 16 X 14
Local Schools
High School: Palo Verde
Middle School: Fertitta Frank & Victoria
Elementary School: Goolsby, Judy & John,Goolsby, Judy & Joh
Listed By / Shown By
Listed By
Agency Name: Galindo Group Real Estate
Agency Contact: (702) 300-8484
Agent Name: Joshua F. Galindo

Shown By
Agent Name: Lee Scott
Agent Phone: (702) 201-8485
Agency Title: Wardley Real Estate




"GLVAR MLS deems information realiable but not guaranteed."
Listing data compilation and photo(s) © 2026 Greater Las Vegas Association of REALTORS® MLS , All Rights Reserved.
Privacy Policy / DMCA Notice / ADA Accessibility


This site is hosted, designed and copyright
© 1994 - 2026 by
Delta Media Group, Inc. -- Patent Pending --
Agent License Information: S.0186323
11468 Snow Creek Avenue | MLS# 2824061
This property located at 11468 Snow Creek Avenue, Las Vegas, NV 89135 is currently listed for rent with an asking price of $13,999 / Monthly. Search Las Vegas real estate on richardscott.wardleyre.com today.