
Lee Scott
REALTOR®, S.0186232


BEDS3
BATHS2 full
SQUARE FEET1,960
MLS#2195012
STATUSActive
PROPERTY TYPEResidential - Townhouse
SUBDIVISIONSILVERCREEK TH
SCHOOLWashington
Property Description
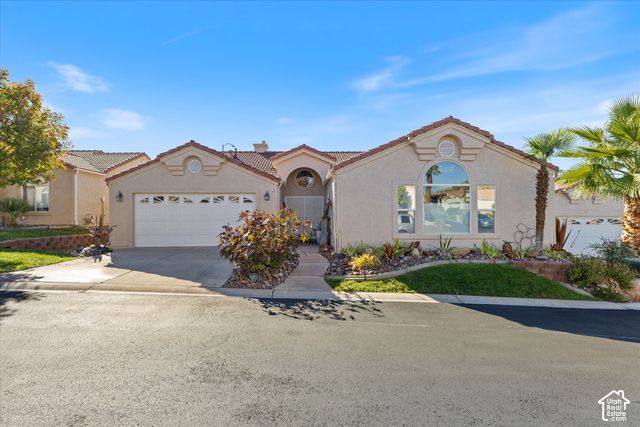
Single-level living in the Silvercreek townhome community in St. George! This 3 bed, 2 bath rambler offers 1,960 sq ft with a bright, open layout. A double-door entry opens to a slate-tiled foyer and a living room with a gas log fireplace. The kitchen has granite countertops, a breakfast bar, and a sunny bay-window dining nook, so the main living area is easy to enjoy and entertain in. The primary suite has a walk-in closet and a bath with a jetted tub. The 2-car attached garage, indoor laundry room, and covered back patio add everyday convenience. A NEW HVAC system was installed within the last 4 years. Washer, dryer, refrigerator, microwave, and owned water softener are included, and furniture is negotiable. The $250/month HOA covers exterior building insurance, landscaping, and water, plus access to the clubhouse, fitness center, pool, and spa. **MUST BE OWNER OCCUPIED. HOA does not allow rentals**** Measurements provided as a courtesy only, buyer to verify all info.
Property Features
Property Type: Residential - Townhouse
Basement: Slab
Cooling: Central Air
Fireplaces: 1
Garage: 2 car attached
Heating: Forced Air, Gas: Central
Home Style: Rambler/Ranch
Lot Size: 0.07 Acres
Stories: 1.0
Taxes: $1,508
Year Built: 1995
Amenities
Closet: Walk-In
Disposal
Gas Log
Jetted Tub
Granite Countertops
Patio: Covered
Feature Descriptions
Accessibility: Single Level Living
Appliances: Dryer, Microwave, Refrigerator, Washer, Water Softener Owned
Association Amenities: Clubhouse, Fitness Center, Pet Rules, Pets Permitted, Pool, Spa/Hot Tub, Water
Community Features: Clubhouse
Days on Site: 1
Exterior: Stucco
HOA Fee: 250/ Monthly
Hot Tub: Yes
Lot: Curb & Gutter, Road: Paved
Lot Dimensions: 0.0x0.0x0.0
Parcel#: SG-SCTH-1-6
Parking: Attached, Opener
Parking Notes: Attached, Opener
Patio/Porch: Covered
Sewer: Sewer: Connected, Sewer: Public
Topography: Curb & Gutter, Road: Paved, Terrain, Flat
Utilities: Natural Gas Connected, Electricity Connected, Sewer Connected, Sewer: Public, Water Connected
Water: Culinary
Local Schools
High School: Snow Canyon
Middle School: Lava Ridge Intermediate
Elementary School: Sunset
School District: Washington
Listed By / Shown By
Listed By
Agency Name: EXP Realty, LLC
Agency Phone: 435-705-4344
Shown By
Agent Name: Lee Scott
Agent Phone: (702) 201-8485
Agency Title: Wardley Real Estate

Estimate Your Payment
Estimated Payment
$ 1,852.28 per month $1,604.12 Principal & Interest $125.67 Property Tax $122.50 Homeowner's InsuranceChange Payment Information



Privacy Policy / DMCA Notice / ADA Accessibility


This site is hosted, designed and copyright
© 1994 - 2026 by
Delta Media Group, Inc. -- Patent Pending --
Agent License Information: S.0186323
1732 W 540 N | MLS# 2195012
This townhouse located at 1732 W 540 N, Saint George, UT 84770 is currently listed for sale with an asking price of $420,000. This property was built in 1995 and has 3 bedrooms and 2 full baths with 1960 sq. ft. W 540 N is located in the SILVERCREEK TH subdivision within the Washington school district. Search SILVERCREEK TH real estate on richardscott.wardleyre.com today.