
Lee Scott
REALTOR®, S.0186232


BEDS3
BATHS
SQUARE FEET1,347
MLS#2194678
STATUSActive
PROPERTY TYPEResidential - Single Family
SUBDIVISIONCHEYENNE AT RED CLIFFS 1
SCHOOLWashington
Property Description
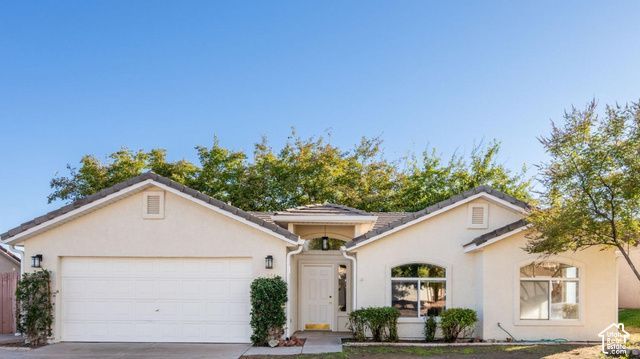
Ideally located just minutes from shopping, dining, theaters, and everyday conveniences, this inviting 3-bedroom, 2-bath home offers comfortable living in a convenient location. Fresh interior paint and new carpet throughout give the home a clean, updated feel, making it move-in ready. A great opportunity to enjoy a well-maintained home with easy access to everything the area has to offer.
Property Features
Property Type: Residential - Single Family
Basement: Slab
Cooling: Heat Pump
Fenced: Yes
Garage: 2 car attached
Heating: Heat Pump
Home Style: Rambler/Ranch
Lot Size: 0.16 Acres
Roof Type: Tile
Stories: 1.0
Taxes: $2,466
Year Built: 1995
Amenities
Bath: Primary
Closet: Walk-In
Disposal
Jetted Tub
Range/Oven: Free Stdng.
Bay Box Windows
Double Pane Windows
Lighting
Patio: Covered
Feature Descriptions
Accessibility: Single Level Living
Appliances: Ceiling Fan, Microwave
Days on Site: 1
Exterior: Stucco
Lot: Curb & Gutter, Fenced: Full, Road: Paved, Secluded, Sidewalks, Sprinkler: Auto-Full
Lot Dimensions: 0.0x0.0x0.0
Other Equipment: Window Coverings
Parcel#: SG-CYRC-1-22
Parking: Attached, Opener
Parking Notes: Attached, Opener
Patio/Porch: Covered
Sewer: Sewer: Connected, Sewer: Public
Topography: Curb & Gutter, Fenced: Full, Road: Paved, Secluded Yard, Sidewalks, Sprinkler: Auto-Full, Terrain, Flat
Utilities: Natural Gas Connected, Electricity Connected, Sewer Connected, Sewer: Public, Water Connected
Water: Culinary
Window: Part
Local Schools
High School: Pine View
Middle School: Pine View Middle
Elementary School: Panorama
School District: Washington
Listed By / Shown By
Listed By
Agency Name: The Agency St George LLC
Agency Phone: 435-200-8455
Shown By
Agent Name: Lee Scott
Agent Phone: (702) 201-8485
Agency Title: Wardley Real Estate

Estimate Your Payment
Estimated Payment
$ 1,644.35 per month $1,336.76 Principal & Interest $205.50 Property Tax $102.08 Homeowner's InsuranceChange Payment Information



Privacy Policy / DMCA Notice / ADA Accessibility


This site is hosted, designed and copyright
© 1994 - 2026 by
Delta Media Group, Inc. -- Patent Pending --
Agent License Information: S.0186323
1934 E 10 North Cir N | MLS# 2194678
This single family home located at 1934 E 10 North Cir N, Saint George, UT 84790 is currently listed for sale with an asking price of $350,000. This property was built in 1995 and has 3 bedrooms with 1347 sq. ft. E 10 North Cir N is located in the CHEYENNE AT RED CLIFFS 1 subdivision within the Washington school district. Search CHEYENNE AT RED CLIFFS 1 real estate on richardscott.wardleyre.com today.