
Lee Scott
REALTOR®, S.0186232


BEDS4
BATHS3 full 1 partial
SQUARE FEET3,151
MLS#2831018
STATUSActive
PROPERTY TYPERental - Single Family
SUBDIVISIONPalm Hills Phase 3
Property Description
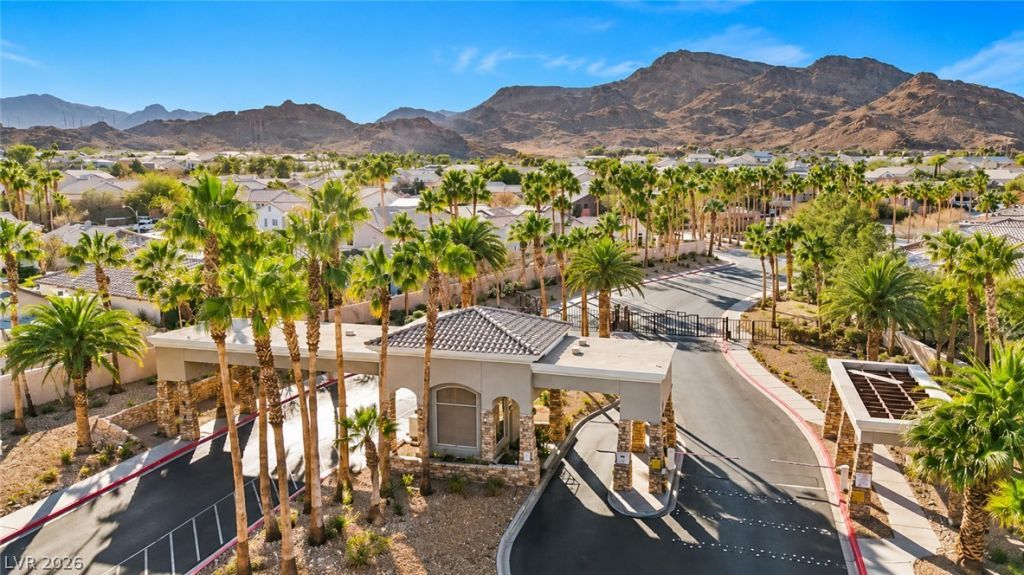
Welcome to this beautiful 4-bedroom home nestled in a desirable guard-gated community at the base of Hidden Falls Park Trailhead! Offering the perfect blend of comfort, outdoor adventure, spacious living, and resort-style entertainment, this home is designed for both daily relaxation and effortless hosting.Step inside to discover soaring ceilings, abundant natural light, and an inviting open floor plan. The main living areas feature quality flooring, a cozy fireplace, and charming architectural details. The well-appointed kitchen boasts granite countertops, stainless steel appliances, ample cabinetry, a stylish backsplash, and a convenient trash compactor. The private, main-level primary suite features a luxurious ensuite bathroom complete with a separate shower and a relaxing jetted soaking tub. Upstairs, you'll find three additional bedrooms and an oversized loft—perfect for a home office, media room, or play area. Bedrooms 2 and 3 share a functional Jack-and-Jill bathroom. Built for entertaining, the interior includes a dedicated pool table and bar area. Step outside into your private backyard retreat featuring a remote-controlled swimming pool and spa, a gazebo, an outdoor BBQ area, and multiple spaces for lounging and dining under the stars.The garage is equipped with modern upgrades, including an overhead organization system, three bicycle hanging lifts, and a Level 2 Tesla charger.Property Highlights:Bedrooms & Layout: 4 bedrooms (downstairs primary suite with jetted tub; 3 upstairs bedrooms with Jack-and-Jill bath) plus an oversized loftLiving & Entertaining: Soaring ceilings, fireplace, pool table, and bar areaKitchen: Granite countertops, stainless steel appliances, trash compactorOutdoor Retreat: Remote-controlled pool and spa, gazebo, outdoor BBQ areaGarage Upgrades: Level 2 Tesla charger, overhead storage, 3 bicycle liftsLocation: Guard-gated community at Hidden Falls Park Trailhead; 3.6 miles to Union Pacific Railroad Trail
Property Features
Property Type: Rental - Single Family
Cooling: Central Air, Electric, High Efficiency,2 Units
Fireplaces: 1
Garage: 3
Heating: Central, Gas, High Efficiency, Multiple Heating Units
Home Style: Two Story
Lot Size: 0.18 Acres
Roof Type: Tile
Stories: 2.0
Year Built: 2002
Amenities
Bathroom on Main Level
Bedroom on Main Level
Ceiling Fan(s)
Full Bath on Main Level
Pot Rack
Window Treatments
Built-in Barbecue
Barbecue
Patio
Private Yard
Irrigation Sprinklers
Feature Descriptions
Appliances: Dryer, Dishwasher, Electric Oven, Electric Range, Disposal, Gas Water Heater, Multiple Water Heaters, Microwave, Refrigerator, Water Softener Owned, Washer/Dryer, Water Heater, Washer/DryerAllInOne, Wine Refrigerator, Washer
Association Amenities: Basketball Court, Gated, Barbecue, Playground, Park, Guard, Security
Days on Site: 1
Exterior: Stucco
Fencimg: Block, Back Yard
Fireplace: Family Room, Gas, Family/Living/Great Room
Flooring: Carpet, Ceramic Tile, Laminate, Tile
Laundry: Gas Dryer Hookup, Main Level, Laundry Room
Lot: Drip Irrigation/Bubblers, Sprinklers In Rear, Sprinklers In Front, Landscaped, Synthetic Grass, Trees
Parcel#: 179-30-419-005
Parking: Attached, Garage, Garage Door Opener, Inside Entrance, Private, Storage
Parking Notes: Attached, Garage, Garage Door Opener, Inside Entrance
Patio/Porch: Covered, Patio
Pool: Gas Heat, In Ground, Private
Spa: Yes
Swimming Pool: Yes
Topography: Mountainous
Utilities: Cable Available
Window: Blinds, Plantation Shutters
Room Sizes
Loft: 15 X 21
Bedroom 4: 11 X 15
Bedroom 3: 11 X 15
Bedroom 2: 11 X 15
Primary Bathroom: 12 X 8
Primary Bedroom: 15 X 21
Dining Room: 15 X 12
Family Room: 17 X 15
Great Room: 15 X 21
Kitchen: 12 X 15
Local Schools
High School: Foothill
Middle School: Mannion Jack & Terry
Elementary School: Walker, J. Marlan,Walker, J. Marlan
Listed By / Shown By
Listed By
Agency Name: Compass Realty & Management
Agency Contact: tsrouff@aol.com
Agent Name: Tamera Rouff

Shown By
Agent Name: Lee Scott
Agent Phone: (702) 201-8485
Agency Title: Wardley Real Estate




"GLVAR MLS deems information realiable but not guaranteed."
Listing data compilation and photo(s) © 2026 Greater Las Vegas Association of REALTORS® MLS , All Rights Reserved.
Privacy Policy / DMCA Notice / ADA Accessibility


This site is hosted, designed and copyright
© 1994 - 2026 by
Delta Media Group, Inc. -- Patent Pending --
Agent License Information: S.0186323
41 Voltaire Avenue | MLS# 2831018
This property located at 41 Voltaire Avenue , Henderson, NV 89002 is currently listed for rent with an asking price of $3,500 / Monthly. Search Henderson real estate on richardscott.wardleyre.com today.