
Lee Scott
REALTOR®, S.0186232


BEDS2
BATHS2 full
SQUARE FEET1,024
MLS#2817040
STATUSActive
PROPERTY TYPERental - Condominium
SUBDIVISIONTraverse Point Condo
Property Description
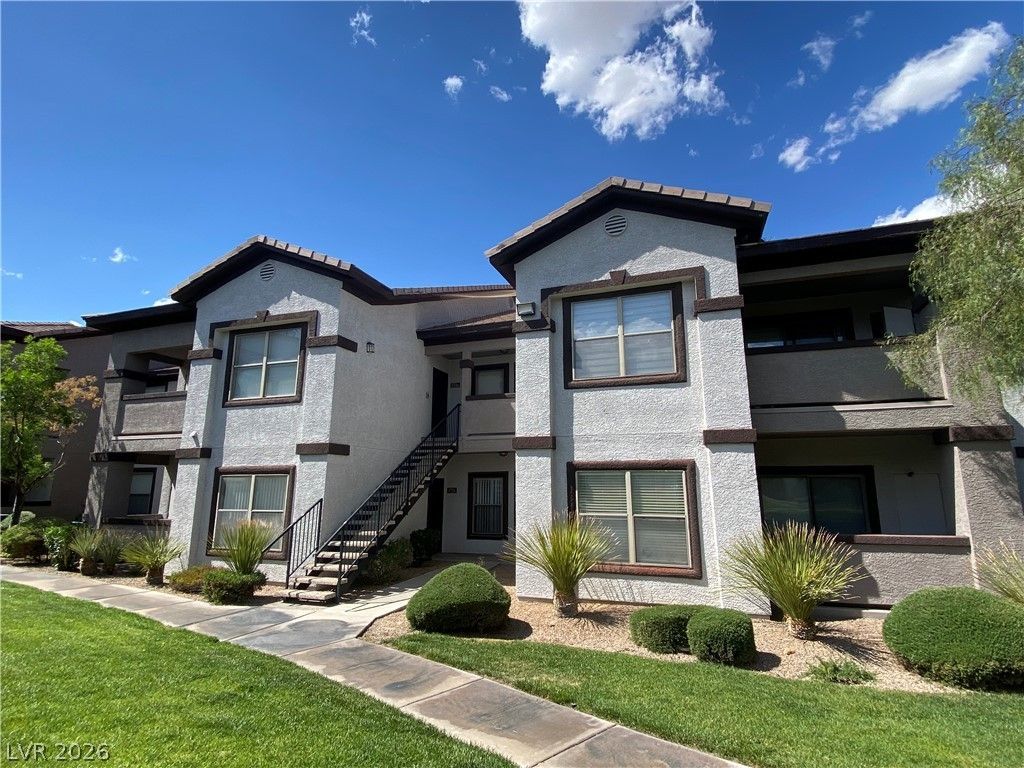
Wonderful 2 bed/2 bath Ñ?ondο locаtеd Ñ?n Î?еndеrson. This home inÑ?ludeÑ? granite counter tops, gated community, second floor unit, ceiling fans, wood laminate throughout property, tile in bathroom, community pool/spa, and all appliances are included. Home is move in ready!Our screening requirements are:Vantage Score of 670 or aboveTotal net verifiable income has to be 3x the rent ( take home pay has to be a minimum of $4350.00, please provide pay stubs if possible, cash income/ cash apps is not verifiable.)No evictions in the last 7 years (Covid 19 period exempt- March 2020 to August 2021)Cannot have any outstanding rental collections or utility collections (Covid 19 period exempt-March 2020 toAugust 2021)Has not paid rent late in the last 12 months (Covid 19 period exempt- March 2020 to August 2021)
Property Features
Property Type: Rental - Condominium
Cooling: Central Air, Electric
Heating: Central, Electric
Home Style: Two Story
Roof Type: Tile
Stories: 2.0
Year Built: 2003
Amenities
Ceiling Fan(s)
Window Treatments
Feature Descriptions
Appliances: Dryer, Dishwasher, Electric Oven, Electric Range, Disposal, Microwave, Refrigerator, Washer/Dryer, Washer/DryerAllInOne, Washer
Association Amenities: Gated, Pool, Spa/Hot Tub
Community Features: Pool
Exterior: Frame, Stucco
Fencimg: Partial
Flooring: Laminate, Tile
Hot Tub: Yes
Laundry: Electric Dryer Hookup, Laundry Closet, Upper Level
Parcel#: 178-15-315-262
Parking: Assigned, Covered
Parking Notes: Assigned, Covered
Pets Allowed: No
Pool: Community
Swimming Pool: Yes
Utilities: Cable Available
Window: Blinds
Room Sizes
Bedroom 2: 11 X 12
Primary Bedroom: 12 X 13
Kitchen: 8 X 9
Dining Room: 8 X 9
Living Room: 11 X 12
Local Schools
High School: Green Valley
Middle School: Greenspun
Elementary School: Kesterson, Lorna,Kesterson, Lorna
Listed By / Shown By
Listed By
Agency Name: Desert Sand Property Mgmt
Agency Contact: 702-483-5716
Agent Name: David K. Santos

Shown By
Agent Name: Lee Scott
Agent Phone: (702) 201-8485
Agency Title: Wardley Real Estate




"GLVAR MLS deems information realiable but not guaranteed."
Listing data compilation and photo(s) © 2026 Greater Las Vegas Association of REALTORS® MLS , All Rights Reserved.
Privacy Policy / DMCA Notice / ADA Accessibility


This site is hosted, designed and copyright
© 1994 - 2026 by
Delta Media Group, Inc. -- Patent Pending --
Agent License Information: S.0186323
45 Maleena Mesa Street , Unit 1726 | MLS# 2817040
This property located at 45 Maleena Mesa Street , Unit 1726, Henderson, NV 89074 is currently listed for rent with an asking price of $1,450 / Monthly. Search Henderson real estate on richardscott.wardleyre.com today.