
Lee Scott
REALTOR®, S.0186232


BEDS5
BATHS4 full 1 partial
SQUARE FEET4,275
MLS#2186876
STATUSActive
PROPERTY TYPEResidential - Single Family
SUBDIVISIONENGLAND ESTATES
SCHOOLTooele
Property Description
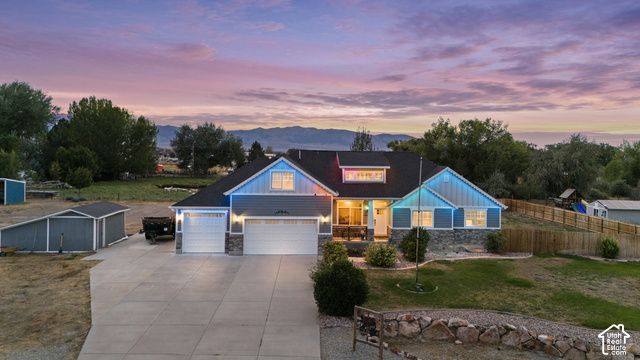
Seller offering $20,000 in concessions to be used for closing or mortgage rate buy down. Beautiful home on a 1 acre lot in Erda. This is rural living at its best. Horse property and/or animal rights. There is a horse shed and corrals for 2 horses. Plenty of storage space with a 4-car garage, rv parking, a shed and lean to for equipment storage. Custom home with alder wood cabinets, granite countertops, and a double oven in the kitchen. Sit back and relax on the beautiful 2 tier deck with a built-in grill for hosting parties or soaking in the hot tub while taking in the mountain views with a fenced in yard for privacy. There are garden boxes and a few fruit trees planted, with an automatic sprinkler system in the front and back yard. There is also a security system with cameras, a tankless water heater, water softener, a theater room, and bonus room. The basement can be used for family or rental once the basement is completed, it is about 75 % done and has its own entry. This home also has permanent led lighting in the front. Square footage figures are provided as a courtesy estimate only and were obtained from ___county records__ . Buyer is advised to obtain an independent measurement.
Property Features
Property Type: Residential - Single Family
Basement: Yes
Basement: Daylight, Entrance, Full, Walk-Out Access
Cooling: Central Air
Fenced: Yes
Fireplaces: 1
Garage: 4 car attached
Heating: Forced Air, Gas: Central, >= 95% efficiency
Home Style: Rambler/Ranch
Lot Size: 1.00 Acres
Roof Type: Asphalt
Stories: 3.0
Taxes: $4,980
Year Built: 2015
Amenities
Bath: Primary
Bath: Sep. Tub/Shower
Closet: Walk-In
Den/Office
Disposal
Gas Log
Oven: Double
Oven: Wall
Range: Gas
Range/Oven: Free Stdng.
Vaulted Ceilings
Granite Countertops
Theater Room
Video Door Bell(s)
Video Camera(s)
Barn
Basement Entrance
Deck; Covered
Double Pane Windows
Entry (Foyer)
Horse Property
Out Buildings
Lighting
Walkout
Feature Descriptions
Accessibility: Accessible Doors, Accessible Hallway(s), Grip-Accessible Features
Appliances: Portable Dishwasher, Gas Grill/BBQ, Range Hood, Water Softener Owned
Days on Site: 46
Exclusions: Dryer, Freezer, Refrigerator, Washer
Exterior: Stone, Stucco, Cement Siding
Flooring: Carpet, Hardwood, Tile
Hot Tub: Yes
Laundry: Electric Dryer Hookup
Lot: Corner Lot, Curb & Gutter, Fenced: Part, Sprinkler: Auto-Part, Terrain: Grad Slope, View: Mountain
Lot Dimensions: 0.0x0.0x0.0
Other Equipment: Hot Tub, Storage Shed(s), Swing Set, Projector
Outbuilding(s): Yes
Parcel#: 18-091-0-0003
Parking: Rv Parking,2 Car Deep (Tandem), Attached, Opener
Parking Notes: Rv Parking,2 Car Deep (Tandem), Attached, Opener
Sewer: Septic Tank
Special View Info: Mountain(s)
Topography: Corner Lot, Curb & Gutter, Fenced: Part, Sprinkler: Auto-Part, Terrain: Grad Slope, View: Mountain
Utilities: Natural Gas Connected, Electricity Connected, Sewer: Septic Tank, Water Connected
Water: Culinary
Window: Blinds
Local Schools
Middle School: Clarke N Johnsen
Elementary School: Copper Canyon
School District: Tooele
Listed By / Shown By
Listed By
Agency Name: Equity Real Estate (West)
Agency Phone: 435-830-6496
Shown By
Agent Name: Lee Scott
Agent Phone: (702) 201-8485
Agency Title: Wardley Real Estate

Estimate Your Payment
Estimated Payment
$ 4,834.31 per month $4,105.77 Principal & Interest $415.00 Property Tax $313.54 Homeowner's InsuranceChange Payment Information



Privacy Policy / DMCA Notice / ADA Accessibility


This site is hosted, designed and copyright
© 1994 - 2026 by
Delta Media Group, Inc. -- Patent Pending --
Agent License Information: S.0186323
4557 N Old Ranch Rd E | MLS# 2186876
This single family home located at 4557 N Old Ranch Rd E, Erda, UT 84074 is currently listed for sale with an asking price of $1,075,000. This property was built in 2015 and has 5 bedrooms and 4 full and 1 partial baths with 4275 sq. ft. N Old Ranch Rd E is located in the ENGLAND ESTATES subdivision within the Tooele school district. Search ENGLAND ESTATES real estate on richardscott.wardleyre.com today.