
Lee Scott
REALTOR®, S.0186232


BEDS5
BATHS5 full 1 partial
SQUARE FEET3,625
MLS#2194694
STATUSActive
PROPERTY TYPEResidential - Townhouse
SUBDIVISIONDESERT COLOR RESORT 4B 6 (SG)
SCHOOLWashington
Property Description
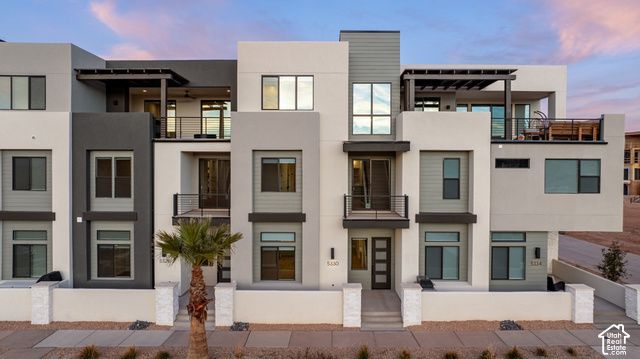
The Pacific Sands boasts 5 bedrooms and 5 bathrooms within 3,625 square feet of thoughtfully designed space in Desert Color. Featuring a gourmet kitchen, built-in mini bar, and generous rec rooms, this home is perfect for hosting family and friends. Bunk rooms ensure everyone has space to unwind and enjoy. LVP flooring throughout and tiled showers in every bathroom offer comfort and style. Relax on the second-floor deck with a hot tub and fire table, overlooking the serene surroundings. Just steps away from the new Desert Color amenity it is the ideal vacation retreat.
Property Features
Property Type: Residential - Townhouse
Basement: Slab
Cooling: Central Air
Garage: 1 car attached
Heating: Gas: Central
Home Style: Townhouse; Row-mid
Lot Size: 0.04 Acres
Roof Type: Flat
Stories: 3.0
Taxes: $3,522
Year Built: 2025
Amenities
Bar: Wet
Closet: Walk-In
Disposal
Range/Oven: Built-In
Sliding Glass Doors
Feature Descriptions
Appliances: Dryer, Range Hood, Refrigerator, Washer
Association Amenities: Barbecue, Biking Trails, Fire Pit, Picnic Area, Playground, Pool, Spa/Hot Tub
Days on Site: 1
Exterior: Stone, Stucco
Flooring: Carpet, Tile
HOA Fee: 308/ Monthly
Hot Tub: Yes
Lot: Curb & Gutter, Road: Paved, Sidewalks
Lot Dimensions: 0.0x0.0x0.0
Parcel#: SG-DCR-4B-6-430
Parking: Attached, Opener
Parking Notes: Attached, Opener
Sewer: Sewer: Connected
Spa: Yes
Topography: Curb & Gutter, Road: Paved, Sidewalks, Terrain, Flat
Utilities: Natural Gas Connected, Electricity Connected, Sewer Connected, Water Connected
Water: Culinary
Local Schools
High School: Dixie
Middle School: Dixie Middle
School District: Washington
Listed By / Shown By
Listed By
Agency Name: Cole West Real Estate, LLC
Agency Phone: 385-252-4663
Shown By
Agent Name: Lee Scott
Agent Phone: (702) 201-8485
Agency Title: Wardley Real Estate

Estimate Your Payment
Estimated Payment
$ 4,284.81 per month $3,708.14 Principal & Interest $293.50 Property Tax $283.18 Homeowner's InsuranceChange Payment Information



Privacy Policy / DMCA Notice / ADA Accessibility


This site is hosted, designed and copyright
© 1994 - 2026 by
Delta Media Group, Inc. -- Patent Pending --
Agent License Information: S.0186323
5330 S Coral Pearl Aly , Unit 430 | MLS# 2194694
This townhouse located at 5330 S Coral Pearl Aly , Unit 430, Saint George, UT 84790 is currently listed for sale with an asking price of $970,888. This property was built in 2025 and has 5 bedrooms and 5 full and 1 partial baths with 3625 sq. ft. S Coral Pearl Aly , Unit 430 is located in the DESERT COLOR RESORT 4B 6 (SG) subdivision within the Washington school district. Search DESERT COLOR RESORT 4B 6 (SG) real estate on richardscott.wardleyre.com today.