
Lee Scott
REALTOR®, S.0186232


BEDS2
BATHS2 full 1 partial
SQUARE FEET1,597
MLS#2801820
STATUSActive
PROPERTY TYPEResidential - Townhouse
SUBDIVISIONVista Dulce Parcel O Village 16 At Summerlin South
Property Description
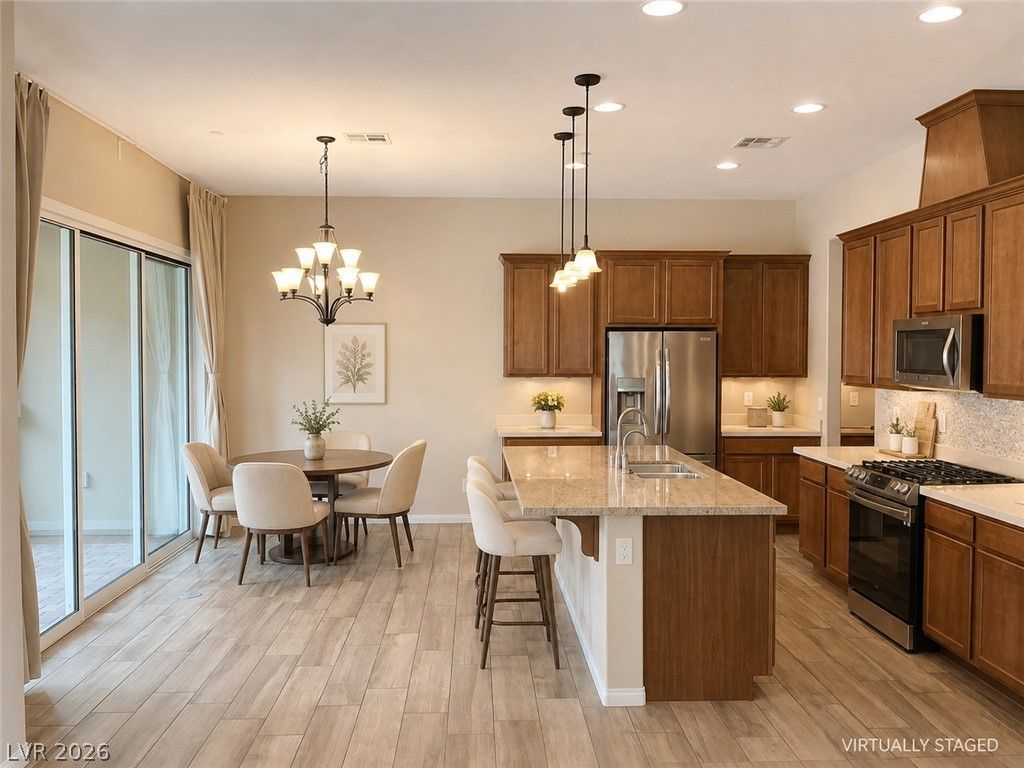
A PLACE THAT SIMPLY MAKES LIFE EASIER... More light, more flexibility, and more time to enjoy Summerlin. This beautifully maintained Toll Brothers Elite end-unit townhome offers 1,597 square feet with two bedrooms plus a spacious versatile loft with a closet – perfect for a home office, media room, or guest retreat. Extra end-unit windows welcome abundant natural light, while stackable sliding glass doors open the living space to the outdoors. The kitchen features a large granite island, stainless steel appliances, a walk-in pantry, and cabinetry with LED under-cabinet lighting. Plantation shutters, new upstairs carpeting, and an attached two-car garage with a private driveway. Beyond your door, enjoy gated Vista Dulce's pool, cabanas, fitness center, and outdoor lounges with fireplaces. HOA-maintained landscaping makes lock-and-leave living easy. Located in The Mesa in Summerlin South, minutes from Mesa Park, Summerlin's walking and biking trails, Downtown Summerlin's shopping and dining, golf, and the scenic hiking trails of Red Rock Canyon.
Property Features
Property Type: Residential - Townhouse
Cooling: Central Air, Electric
Garage: 2
Heating: Central, Gas
Home Style: Two Story
Lot Size: 0.06 Acres
Roof Type: Tile
Stories: 2.0
Taxes: $5,106
Year Built: 2017
Amenities
Bathroom on Main Level
Ceiling Fan(s)
Half Bath on Main Level
Window Treatments
Barbecue
Porch
Patio
Private Yard
Irrigation Sprinklers
Feature Descriptions
Appliances: Dryer, Dishwasher, Disposal, Gas Range, Microwave, Refrigerator, Washer
Association Amenities: Fitness Center, Gated, Pool
Community Features: Pool
Days on Site: 115
Fencimg: Back Yard, Wrought Iron
Flooring: Carpet, Hardwood, Tile
HOA Fee: 270/ Monthly
Laundry: Gas Dryer Hookup, Upper Level
Lot: Drip Irrigation/Bubblers, Desert Landscaping, Landscaped, Trees, < 1/4 Acre
Parcel#: 164-25-820-029
Parking: Attached, Finished Garage, Garage, Garage Door Opener, Inside Entrance, Open
Parking Notes: Attached, Finished Garage, Garage, Garage Door Opener
Patio/Porch: Covered, Patio, Porch
Pool: Community
Sewer: Public Sewer
Special View Info: None
Swimming Pool: Yes
Utilities: High Speed Internet Available
Water: Public
Window: Double Pane Windows, Low-Emissivity Windows, Plantation Shutters, Window Treatments
Room Sizes
Kitchen: 15 X 16
Family Room: 16 X 18
Loft: 10 X 11
Bedroom 2: 10 X 10
Primary Bedroom: 14 X 14
Local Schools
High School: Durango
Middle School: Fertitta Frank & Victoria
Elementary School: Batterman, Kathy,Batterman, Kathy
Listed By / Shown By
Listed By
Agency Name: BHHS Nevada Properties
Agency Contact: (702) 373-0777
Agent Name: Elise Canonico

Shown By
Agent Name: Lee Scott
Agent Phone: (702) 201-8485
Agency Title: Wardley Real Estate

Estimate Your Payment
Estimated Payment
$ 2,460.44 per month $1,890.56 Principal & Interest $425.50 Property Tax $144.38 Homeowner's InsuranceChange Payment Information



"GLVAR MLS deems information realiable but not guaranteed."
Listing data compilation and photo(s) © 2026 Greater Las Vegas Association of REALTORS® MLS , All Rights Reserved.
Privacy Policy / DMCA Notice / ADA Accessibility


This site is hosted, designed and copyright
© 1994 - 2026 by
Delta Media Group, Inc. -- Patent Pending --
Agent License Information: S.0186323
5627 Granollers Drive | MLS# 2801820
This townhouse located at 5627 Granollers Drive, Las Vegas, NV 89135 is currently listed for sale with an asking price of $495,000. This property was built in 2017 and has 2 bedrooms and 2 full and 1 partial baths with 1597 sq. ft. Granollers Drive is located in the Vista Dulce Parcel O Village 16 At Summerlin South subdivision. Search Vista Dulce Parcel O Village 16 At Summerlin South real estate on richardscott.wardleyre.com today.