
Lee Scott
REALTOR®, S.0186232


BEDS3
BATHS3 full 1 partial
SQUARE FEET2,870
MLS#2801284
STATUSActive
PROPERTY TYPEResidential - Single Family
SUBDIVISIONPainted Desert Parcels 10 11
Property Description
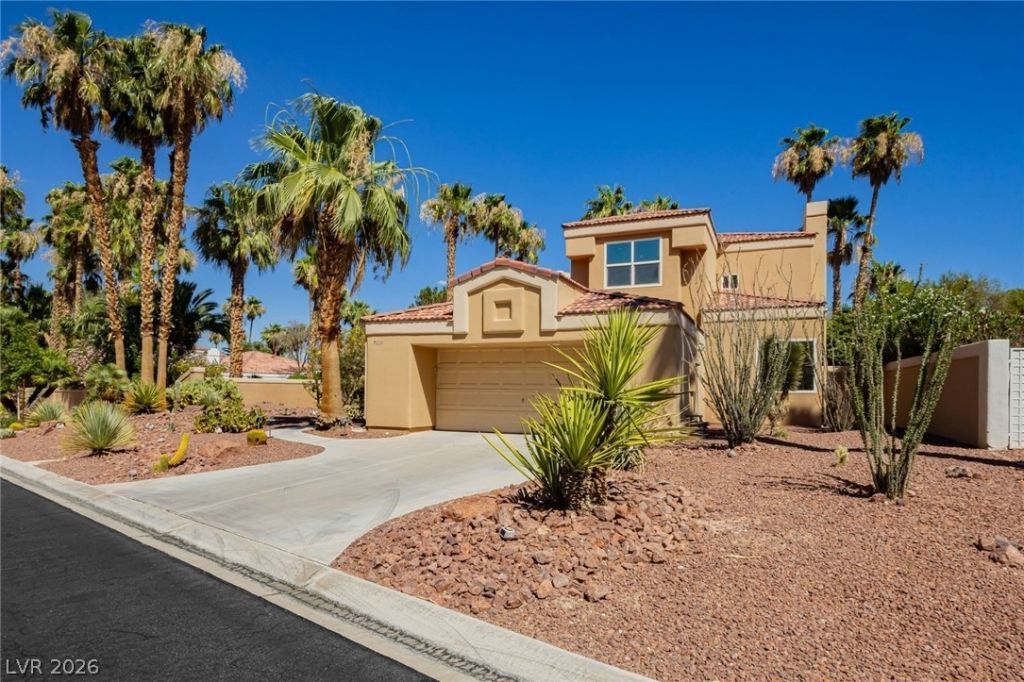
Located within the prestigious double guard gated Painted Desert Golf Community, this meticulously maintained Christopher Homes residence offers an exceptional blend of luxury, comfort, and versatility. Featuring 3 bedrooms, 3.5 bathrooms, and two oversized flex rooms, this thoughtfully designed floor plan is ideal for today's lifestyle. Whether you're looking for a home office, media room, library, or hobby space, the additional rooms offer endless possibilities. The private downstairs bedroom and bathroom with a walk in shower, making it ideal for guests or multigenerational living. Upstairs, the spacious primary suite serves as a private retreat with a beautifully appointed en suite bathroom, large custom walk in closet and balcony overlooking the backyard. The additional guest bedroom has built in cabinets and its own private en suite bathroom. The custom kitchen is beautifully appointed with granite countertops, custom cabinetry, Monogram appliances and reverse osmosis system. Step outside to your private backyard featuring a resort style pool and spa, creating the perfect setting for relaxing or entertaining. Lovingly maintained with exceptional pride of ownership, this home has been thoughtfully updated with two HVAC systems replaced in 2018 and 2025, and a new water heater installed in 2021. This is a rare opportunity to own a quality built Christopher Homes residence with an incredibly versatile floor plan in one of Las Vegas' most sought after guard gated golf course communities. Home was fully remodeled in 2011, has a whole home humidification system installed and a whole house water softener. Move in ready and designed for both everyday living and effortless entertaining. Call for your private showing today.
Property Features
Property Type: Residential - Single Family
Cooling: Central Air, Electric, Refrigerated,2 Units
Fireplaces: 3
Garage: 2 car attached
Heating: Central, Gas, Multiple Heating Units
Home Style: Two Story
Lot Size: 0.20 Acres
Roof Type: Pitched, Tile
Stories: 2.0
Taxes: $3,944
Year Built: 1987
Amenities
Bedroom on Main Level
Ceiling Fan(s)
Window Treatments
Balcony
Patio
Private Yard
Feature Descriptions
Accessibility: Grab Bars
Appliances: Built-In Gas Oven, Double Oven, Dryer, Dishwasher, Gas Cooktop, Disposal, Microwave, Refrigerator, Water Softener Owned, Washer
Association Amenities: Country Club, Clubhouse, Golf Course, Gated, Racquetball, Guard, Tennis Court(s)
Days on Site: 2
Fencimg: Block, Back Yard, Stucco Wall
Fireplace: Gas, Living Room
Flooring: Laminate
HOA Fee: 90/ Monthly
Laundry: Gas Dryer Hookup, Main Level, Laundry Room
Lot: Desert Landscaping, Landscaped, Rocks, < 1/4 Acre
Parcel#: 125-33-615-026
Parking: Attached, Finished Garage, Garage, Garage Door Opener, Inside Entrance, Private, Shelves, Storage
Parking Notes: Attached, Finished Garage, Garage, Garage Door Opener
Patio/Porch: Balcony, Patio
Pool: In Ground, Private, Pool/Spa Combo
Sewer: Public Sewer
Spa: In Ground
Spa: Yes
Swimming Pool: Yes
Utilities: Cable Available
Water: Public
Window: Blinds, Window Treatments
Room Sizes
Living Room: 23 X 15
Family Room: 18 X 15
Dining Room: 13 X 11
Bedroom 3: 12 X 13
Bedroom 2: 13 X 12
Primary Bedroom: 20 X 15
Local Schools
High School: Centennial
Middle School: Leavitt Justice Myron E
Elementary School: Allen, Dean La Mar,Allen, Dean La Mar
Listed By / Shown By
Listed By
Agency Name: Las Vegas Sotheby's Int'l
Agency Contact: claire.nagel@sothebysrealty.com
Agent Name: Claire L. Nagel

Shown By
Agent Name: Lee Scott
Agent Phone: (702) 201-8485
Agency Title: Wardley Real Estate

Estimate Your Payment
Estimated Payment
$ 3,527.02 per month $2,971.43 Principal & Interest $328.67 Property Tax $226.92 Homeowner's InsuranceChange Payment Information



"GLVAR MLS deems information realiable but not guaranteed."
Listing data compilation and photo(s) © 2026 Greater Las Vegas Association of REALTORS® MLS , All Rights Reserved.
Privacy Policy / DMCA Notice / ADA Accessibility


This site is hosted, designed and copyright
© 1994 - 2026 by
Delta Media Group, Inc. -- Patent Pending --
Agent License Information: S.0186323
7629 Painted Dunes Drive | MLS# 2801284
This single family home located at 7629 Painted Dunes Drive , Las Vegas, NV 89149 is currently listed for sale with an asking price of $778,000. This property was built in 1987 and has 3 bedrooms and 3 full and 1 partial baths with 2870 sq. ft. Painted Dunes Drive is located in the Painted Desert Parcels 10 11 subdivision. Search Painted Desert Parcels 10 11 real estate on richardscott.wardleyre.com today.